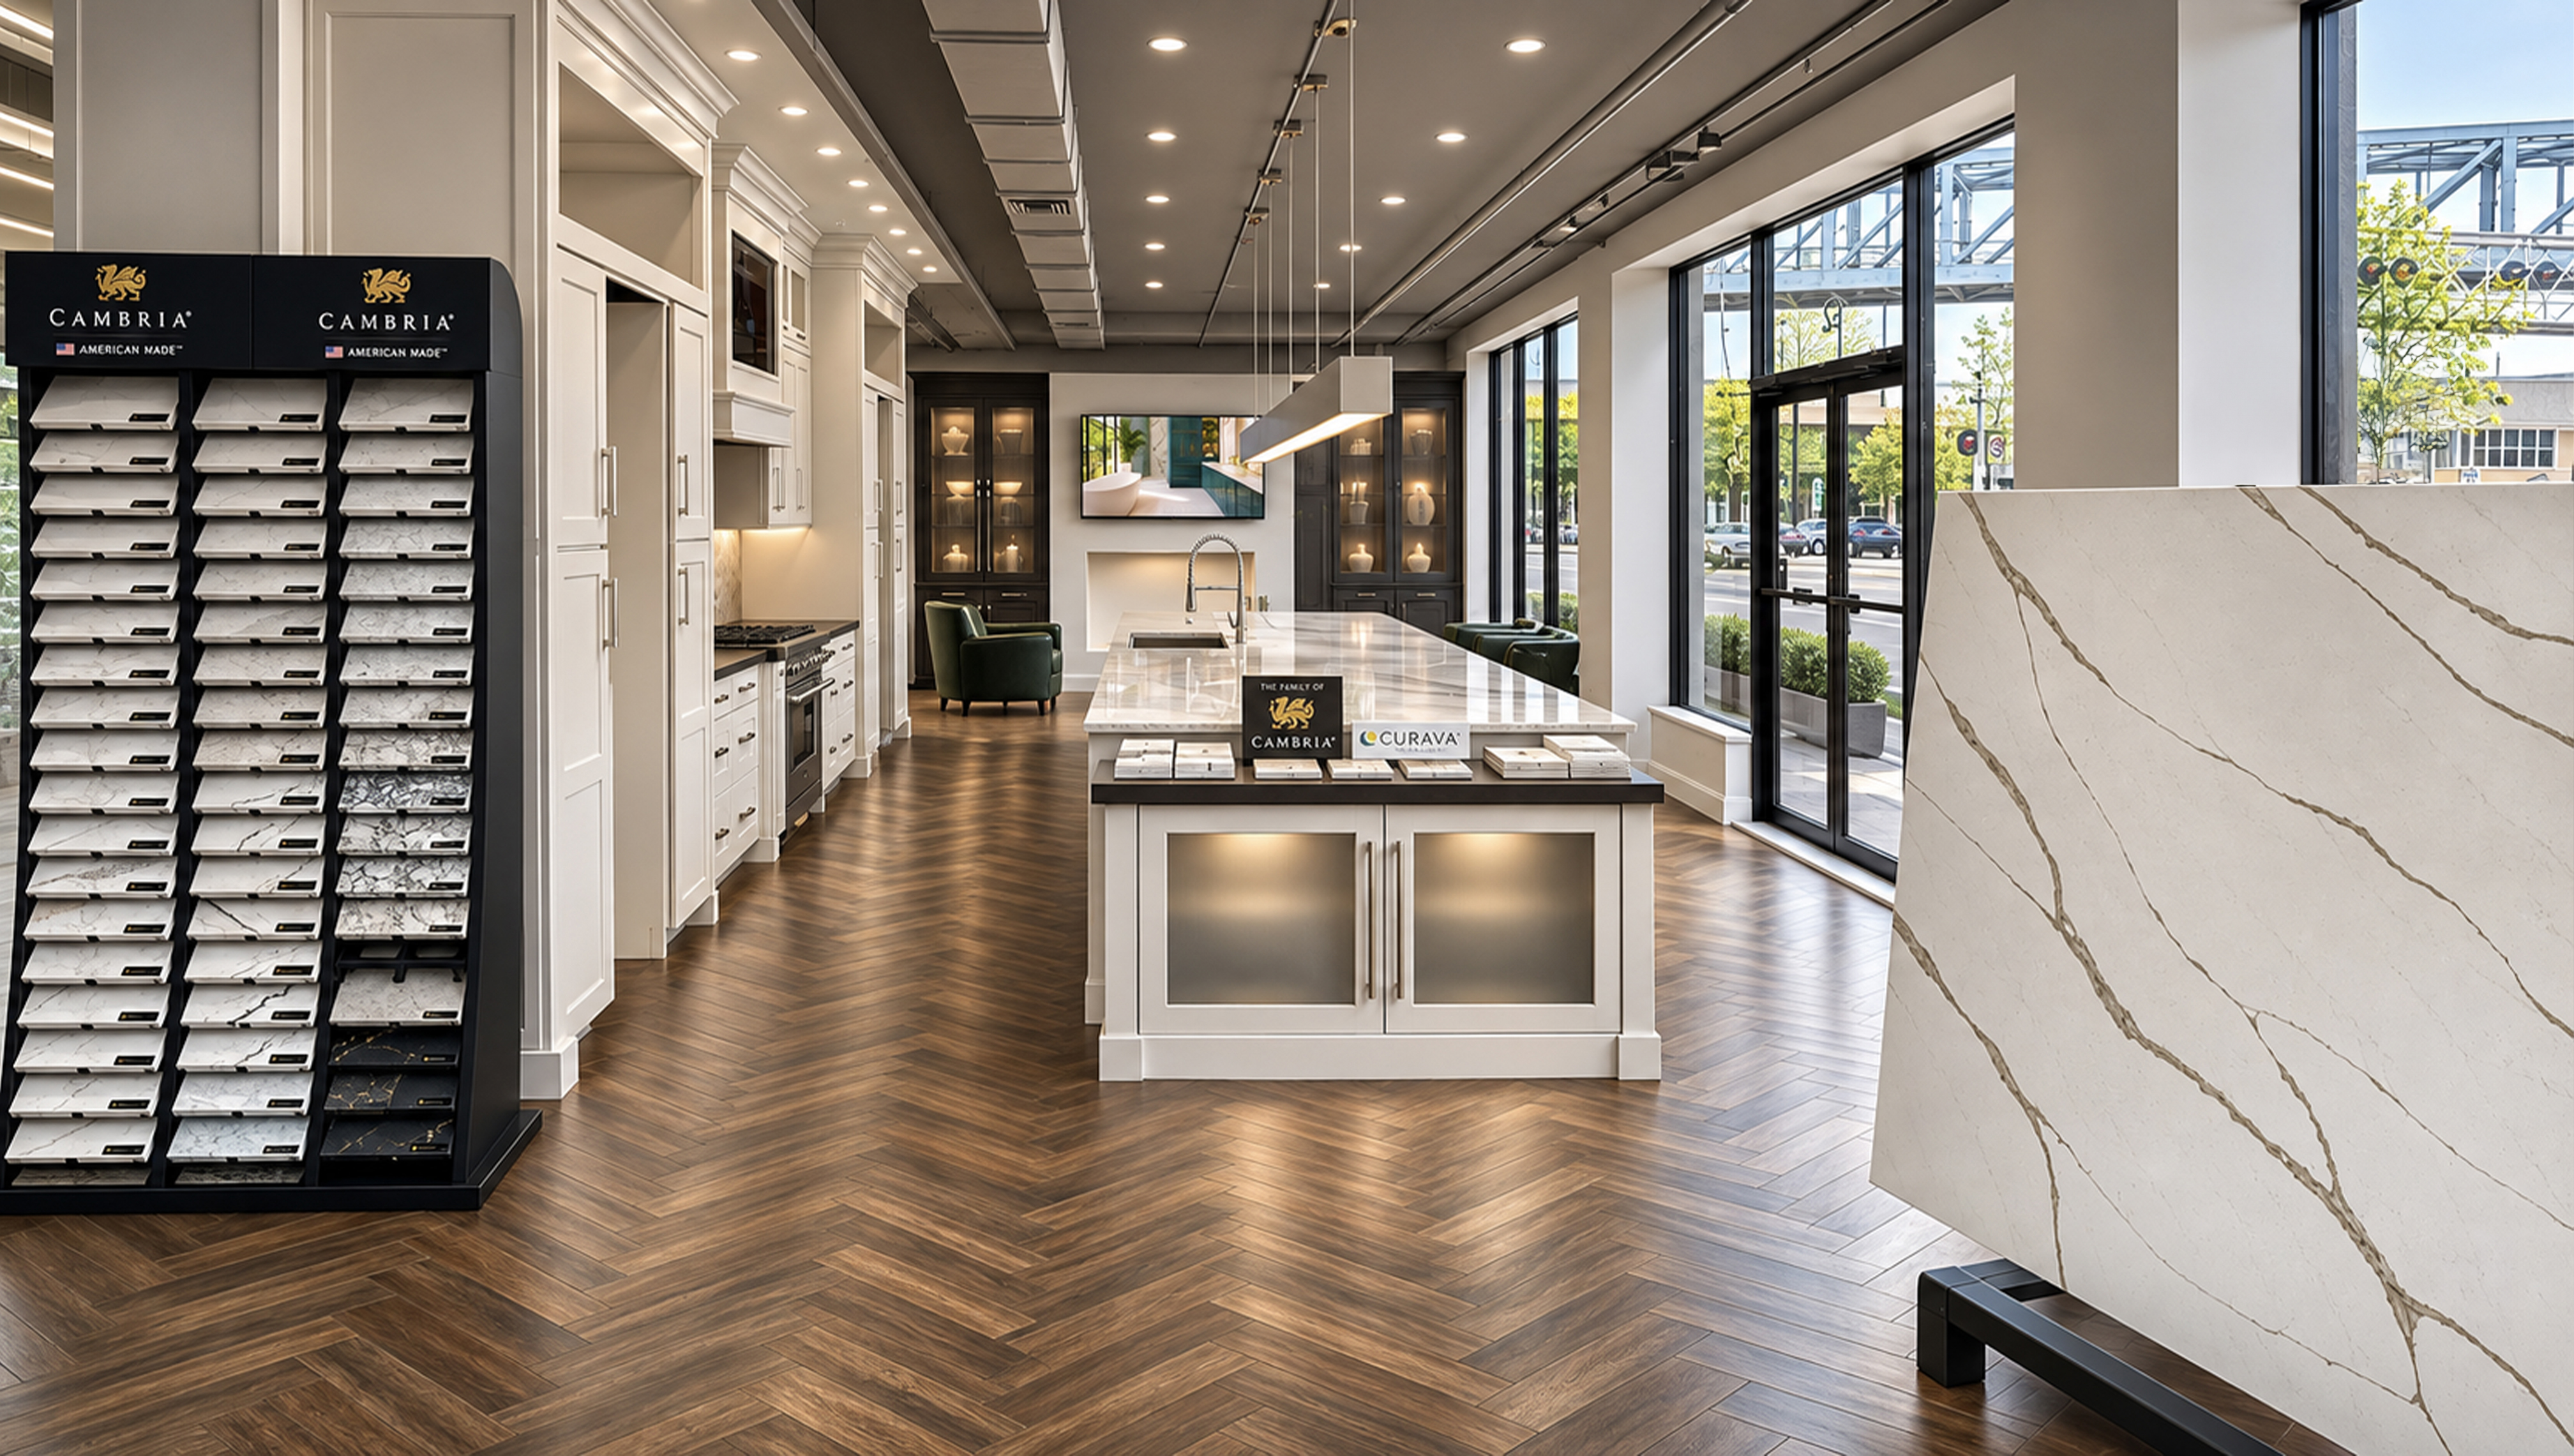
Orlando remodeling company I-4 Kitchen and Bath highlights how material comparisons and expert design guidance help homeowners achieve successful renovations.
ORLANDO, FL, UNITED STATES, November 18, 2026 /EINPresswire.com/ — Online galleries provide inspiration for kitchen and bathroom renovations, but photographs cannot fully explain material quality, textures, storage functionality, or installation requirements. These details influence how a remodeled space looks and performs over time.
I-4 Kitchen and Bath, which operates a kitchen and bath showroom in Orlando, encourages homeowners to explore these details in person. Visitors can compare cabinetry, countertops, and finishes while discussing their plans with design professionals.
“A photograph may show a beautiful kitchen or bathroom, but it doesn’t tell you how the materials feel, how the space functions, or what is required to achieve that result,” said Carlos Fowler of I-4 Kitchen and Bath. “Seeing products firsthand gives homeowners a better understanding of their options and helps us make recommendations based on their space, priorities, and budget.”
Materials That Look Different in Person
Lighting, photography, and screen settings can change how a cabinet finish or countertop appears. At the Orlando showroom, homeowners can examine wood grains, painted finishes, and quartz patterns up close and compare how colors and textures interact.
Seeing multiple products together is useful when coordinating finishes across a kitchen or bathroom. A color that looks neutral on a phone may appear warmer or more heavily patterned under showroom lighting.
Countertop thickness, edge profiles, and cabinet finishes can also affect design and everyday use. Physical samples reveal differences that small online images may miss.
Looking Beyond Appearance in Kitchen Remodeling
A successful kitchen remodel requires more than beautiful cabinetry and countertops. Storage accessibility, appliance clearance, work surfaces, and traffic flow shape how the space functions.
Visitors can open working cabinet doors and drawers to compare construction, hardware, and storage features. These demonstrations reveal how drawers extend and doors close, details that become noticeable over years of everyday use. Designers can explain how those selections work with countertops, appliances, and available floor space.
For homeowners considering an island, seating, appliance doors, and walking clearances influence its appropriate dimensions. Final recommendations depend on measurements and conditions in the home.
Planning Bathrooms Around Comfort and Long-Term Performance
Bathroom remodeling also requires attention to moisture exposure, ventilation, storage, maintenance, and everyday routines.
Comparing vanity cabinetry, countertop materials, and finishes can help homeowners create a coordinated design. Designers can also discuss shower configurations, lighting, and material choices for wet and dry areas.
A vanity that looks ideal in a photograph may not offer sufficient storage or drawer clearance in an actual bathroom. Discussing those trade-offs early can help prevent costly changes later.
Central Florida’s humidity makes proper planning especially important. Moisture-resistant materials, ventilation, waterproofing, and installation methods all contribute to long-term performance.
“A bathroom renovation isn’t just about choosing beautiful tile or a new vanity,” Fowler said. “The waterproofing behind a shower, the ventilation, and the way different materials are installed are just as important as what homeowners see when the project is finished.”
Connecting Design Choices With Remodeling Budgets
Product selections affect fabrication, installation, project sequencing, and cost. Cabinet dimensions, for example, influence countertop fabrication, while layout changes may involve plumbing or electrical work. Working with a design team helps homeowners understand these connections before finalizing their plans.
I-4 Kitchen and Bath handles kitchen and bathroom design and remodeling, allowing visitors to discuss materials, design possibilities, and installation considerations with one company. Inspiration photos, rough measurements, and priorities are enough to start a conversation.
Visiting the Orlando Kitchen and Bath Showroom
Located at 62 West Colonial Drive, Ground Floor/Unit 101, Orlando, FL 32801, the showroom serves homeowners throughout Orange and Seminole counties, including Winter Park, Dr. Phillips, Windermere, Maitland, and Lake Mary.
Hours are Monday through Friday, 9 a.m. to 6 p.m., and Saturday, 10 a.m. to 3 p.m. Walk-ins are welcome. Homeowners can schedule a free design consultation by calling (407) 246-0636 or visiting the kitchen and bath showroom.
About I-4 Kitchen and Bath
I-4 Kitchen and Bath serves homeowners throughout Orange and Seminole counties with kitchen remodeling, bathroom renovations, custom cabinetry, countertops, and installation services. Its team brings more than 80 years of combined design and remodeling experience. The Orlando showroom helps homeowners explore materials and plan renovations with experienced professionals.
Carlos Fowler
I-4 Kitchen and Bath
+1 407-246-0636
customerservice@i4kb.com
Visit us on social media:
Instagram
Facebook
YouTube
Other
Legal Disclaimer:
EIN Presswire provides this news content “as is” without warranty of any kind. We do not accept any responsibility or liability
for the accuracy, content, images, videos, licenses, completeness, legality, or reliability of the information contained in this
article. If you have any complaints or copyright issues related to this article, kindly contact the author above.

Media gallery